Space Planning in Williamsburg, Virginia
Williamsburg Kitchen & Bath brings real space-planning expertise to your project, the skill of making a room genuinely flow, included free with what you buy. Serving the Historic Triangle.
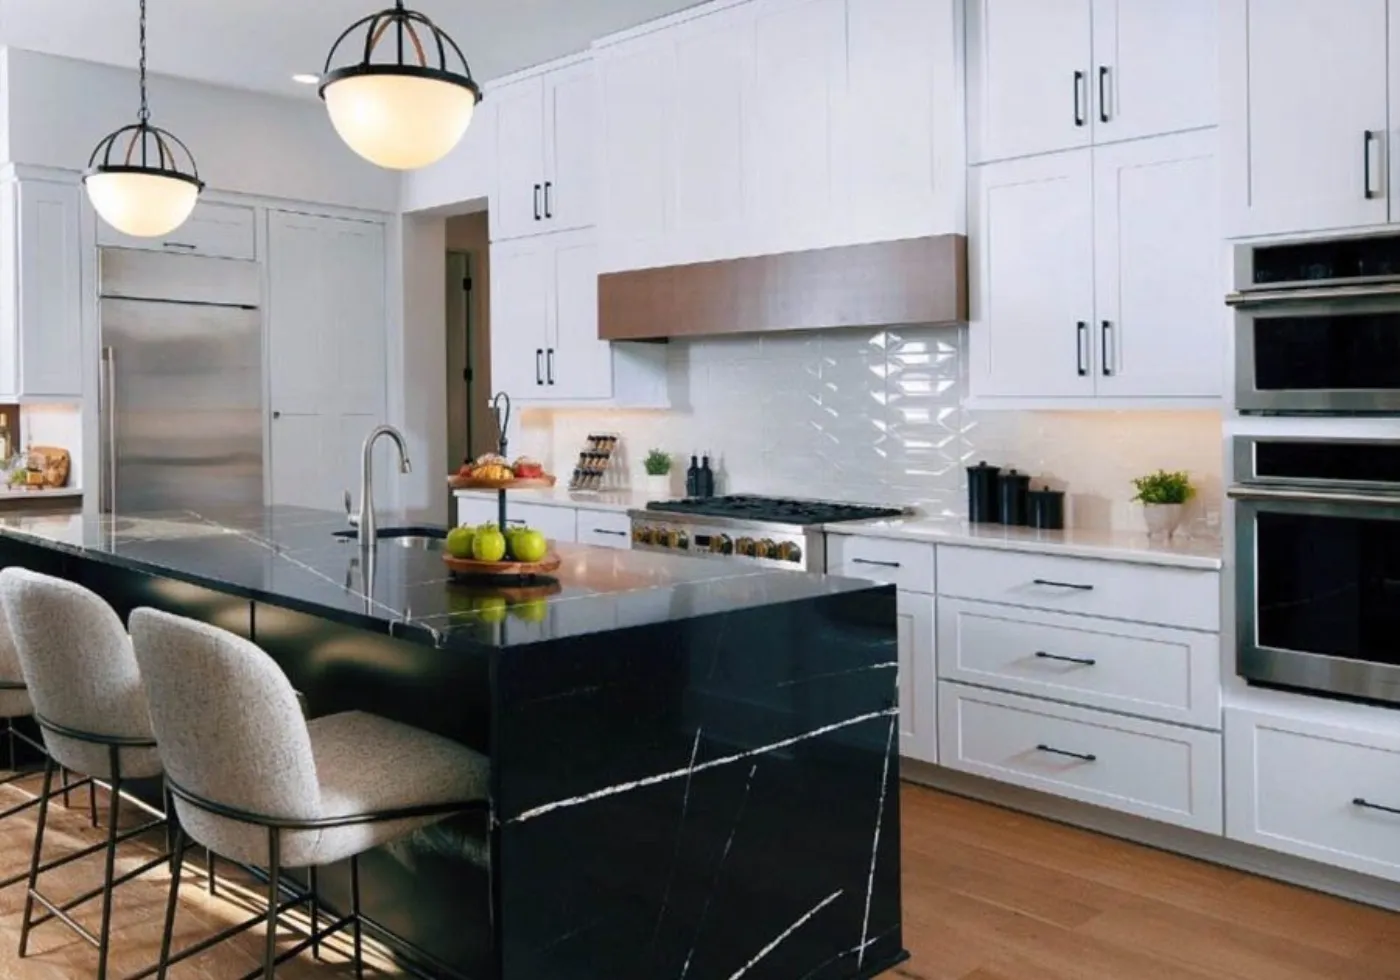
Space planning is the part of design most people cannot picture and the part that decides whether a room actually works. It is the skill Tammy does best, built on a VCU design education and years of laying out commercial interiors and cabinetry before this. Rather than dropping product into a floor plan, she rethinks how the space itself is used, so the finished room flows instead of merely fitting. It is included free with your project, for homeowners across Williamsburg and the Historic Triangle.
The part most people can't picture
Most homeowners can choose a finish they like but struggle to see how a room could be arranged differently. That spatial sense, holding a whole room in your head and rearranging it, is exactly what space planning provides. It is why a designer can walk into a kitchen or bath that feels off, name what is wrong, and show you a layout that finally makes sense. Seeing the possibilities is the hard part, and it is the part we bring.
Where a few inches change everything
Good space planning lives in small, decisive moves: shifting a run of cabinets a few inches so a doorway frames properly, widening a walkway so two people can pass, or rethinking where the sink sits so the whole work flow improves. These are the adjustments that separate a room that functions from one that feels effortless, and they are easy to miss without an eye trained to look for them.
Built on real design training
This is not guesswork. Tammy's space planning comes from a formal design education at VCU and years spent laying out commercial interiors and contract cabinetry, where planning hundreds of spaces efficiently was the entire job. That background is why she questions the placeholder choices an architect or builder leaves in a plan, rather than rubber-stamping them, and why the layouts hold up once you are living in them.
For any room, not just the kitchen
Space planning applies wherever a room has to work hard: kitchens, bathrooms, laundry and mudrooms, and built-ins throughout the house. Because we plan it all in one place, the rooms relate to each other instead of being solved in isolation. Whether you are reworking one space or several, you get a single planner keeping the flow of the whole home in mind.
Frequently Asked Questions
What exactly is space planning?
Space planning is figuring out how a room should be arranged before any product is chosen: the layout, the traffic flow, the proportions, and how the space is actually used. It is the foundation good design is built on. Get it right and the finishes have something solid to sit on; skip it and even beautiful materials end up in a room that does not work.
Is space planning included or a separate fee?
It is included when you buy your project's materials through us, the same as our other design help. We are a supplier and dealer, not a fee-for-service design firm, so you get the planning as part of the purchase rather than as a separate bill, with materials still priced below the big box stores.
Can you work from my floor plan or with my architect?
Yes. We can plan from existing drawings or your architect's and builder's plans, and we will respectfully flag the placeholder choices left in them, because small layout changes early are far cheaper than changes once cabinets are on order. We design and supply, then hand off to your contractor or connect you with a vetted one.
Can you plan more than one room or the whole house?
Yes. Because we plan everything in one place, the rooms can be designed to relate to each other rather than solved separately, which keeps the flow and the finishes consistent throughout the home. Whether it is a single space or several, one planner keeps the whole layout in mind.