Custom Kitchen Design in Williamsburg, Virginia
Williamsburg Kitchen & Bath puts a trained designer on your kitchen, planning the layout and pulling every finish together, with the design included free. Serving the Historic Triangle.
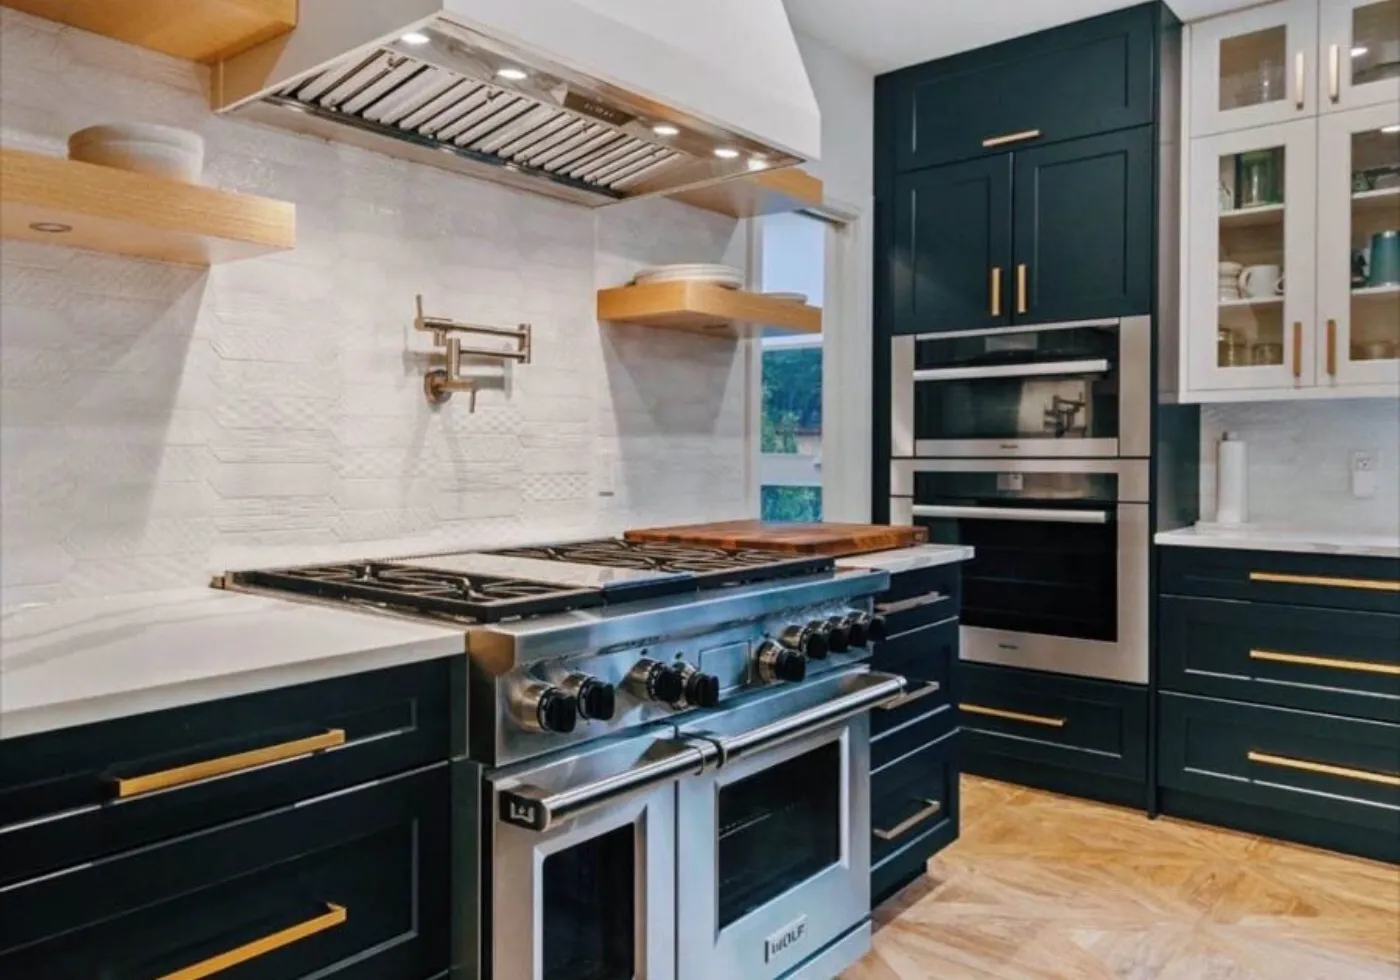
A kitchen lives or dies on its design, and most people are handed a layout off a screen rather than one thought through for their home. We work the other way. A VCU-trained designer plans your kitchen around how you actually cook, solves the layout before anyone talks finishes, then pulls cabinets, counters, tile, and flooring into a single look. Because we are a supplier and dealer, that design help is included free with what you buy, and the materials still come in below big box pricing. Serving Williamsburg and the Historic Triangle.
Design that starts with the layout, not the catalog
A good kitchen design begins long before anyone picks a finish: with the work flow, the sight lines, the way the cabinets meet the windows, and how you move through the room. We solve that first. Getting the layout right is what makes a kitchen feel effortless to use, and it is the part a big box design counter, focused on moving cabinets, tends to skip straight past on its way to a quote.
A trained eye on every selection
Once the layout works, the finishes have to come together: cabinet style, countertop, hardware, backsplash, flooring, and paint. A designer pulls those into one coherent look instead of leaving you to guess whether they clash. You see them side by side, in the same light, and get a professional opinion on what works, so the finished kitchen reads as designed rather than assembled from separate trips.
Space planning, not just sales
Tammy's background is space planning, built on a VCU design education and years laying out commercial interiors and cabinetry before this. That is a different skill than ringing up an order: it is the ability to look at a room and see how to make it flow. It is why she will push back on a placeholder an architect or builder left in the plans, when shifting something a few inches makes the whole kitchen work better.
Design included, not billed on top
An independent kitchen designer charges a fee on top of your materials. Here the design is included when you buy your kitchen through us, because we are a supplier and dealer rather than a fee-for-service firm. You get the professional plan as part of the purchase, and the materials still come in below big box pricing, so you are paying less and getting design, not paying extra for it.
Frequently Asked Questions
What should I bring to my first kitchen design meeting?
Rough measurements if you have them, a few photos of the current kitchen, and any inspiration images of the look you want. It also helps to know how you cook, who is in the kitchen, and what frustrates you now. From there we can start shaping a layout, and if you cannot measure, we can handle that with an in-home visit.
How long does kitchen design take?
The design itself usually takes a few meetings to lay out the space and finalize selections. The longer part is cabinet lead time once you order. We give you a realistic schedule up front so you can plan around it rather than guessing how long the whole project will run.
Can you design around my existing kitchen layout?
Yes. You do not always need to move walls to get a kitchen that works; often a smarter layout within the footprint you have does it. We design around what your home gives us and only recommend bigger structural changes when they genuinely earn their cost.
Do you provide drawings or renderings?
Yes. We use professional kitchen design software, the same kind Tammy worked in during her commercial interiors career, to lay out your space so you can see the plan before committing. Paired with the actual cabinet doors, stone, and tile in the showroom, it makes the decisions feel confident rather than abstract.